 Tel: 0116 273 1414
Abbey Park Road, Leicester, LE4
Under Offer - £1,200 pcm Tenancy Info

3 Bedrooms, 1 Reception, 1 Bathroom, Terraced, Part Furnished
BM Estates are delighted to offer to let this well-presented three-bedroom family home situated on the highly sought-after Abbey Park Road, Leicester LE4. Offering generous living accommodation, a private driveway and an excellent location, this property is perfectly suited to families and professional tenants seeking both comfort and convenience.
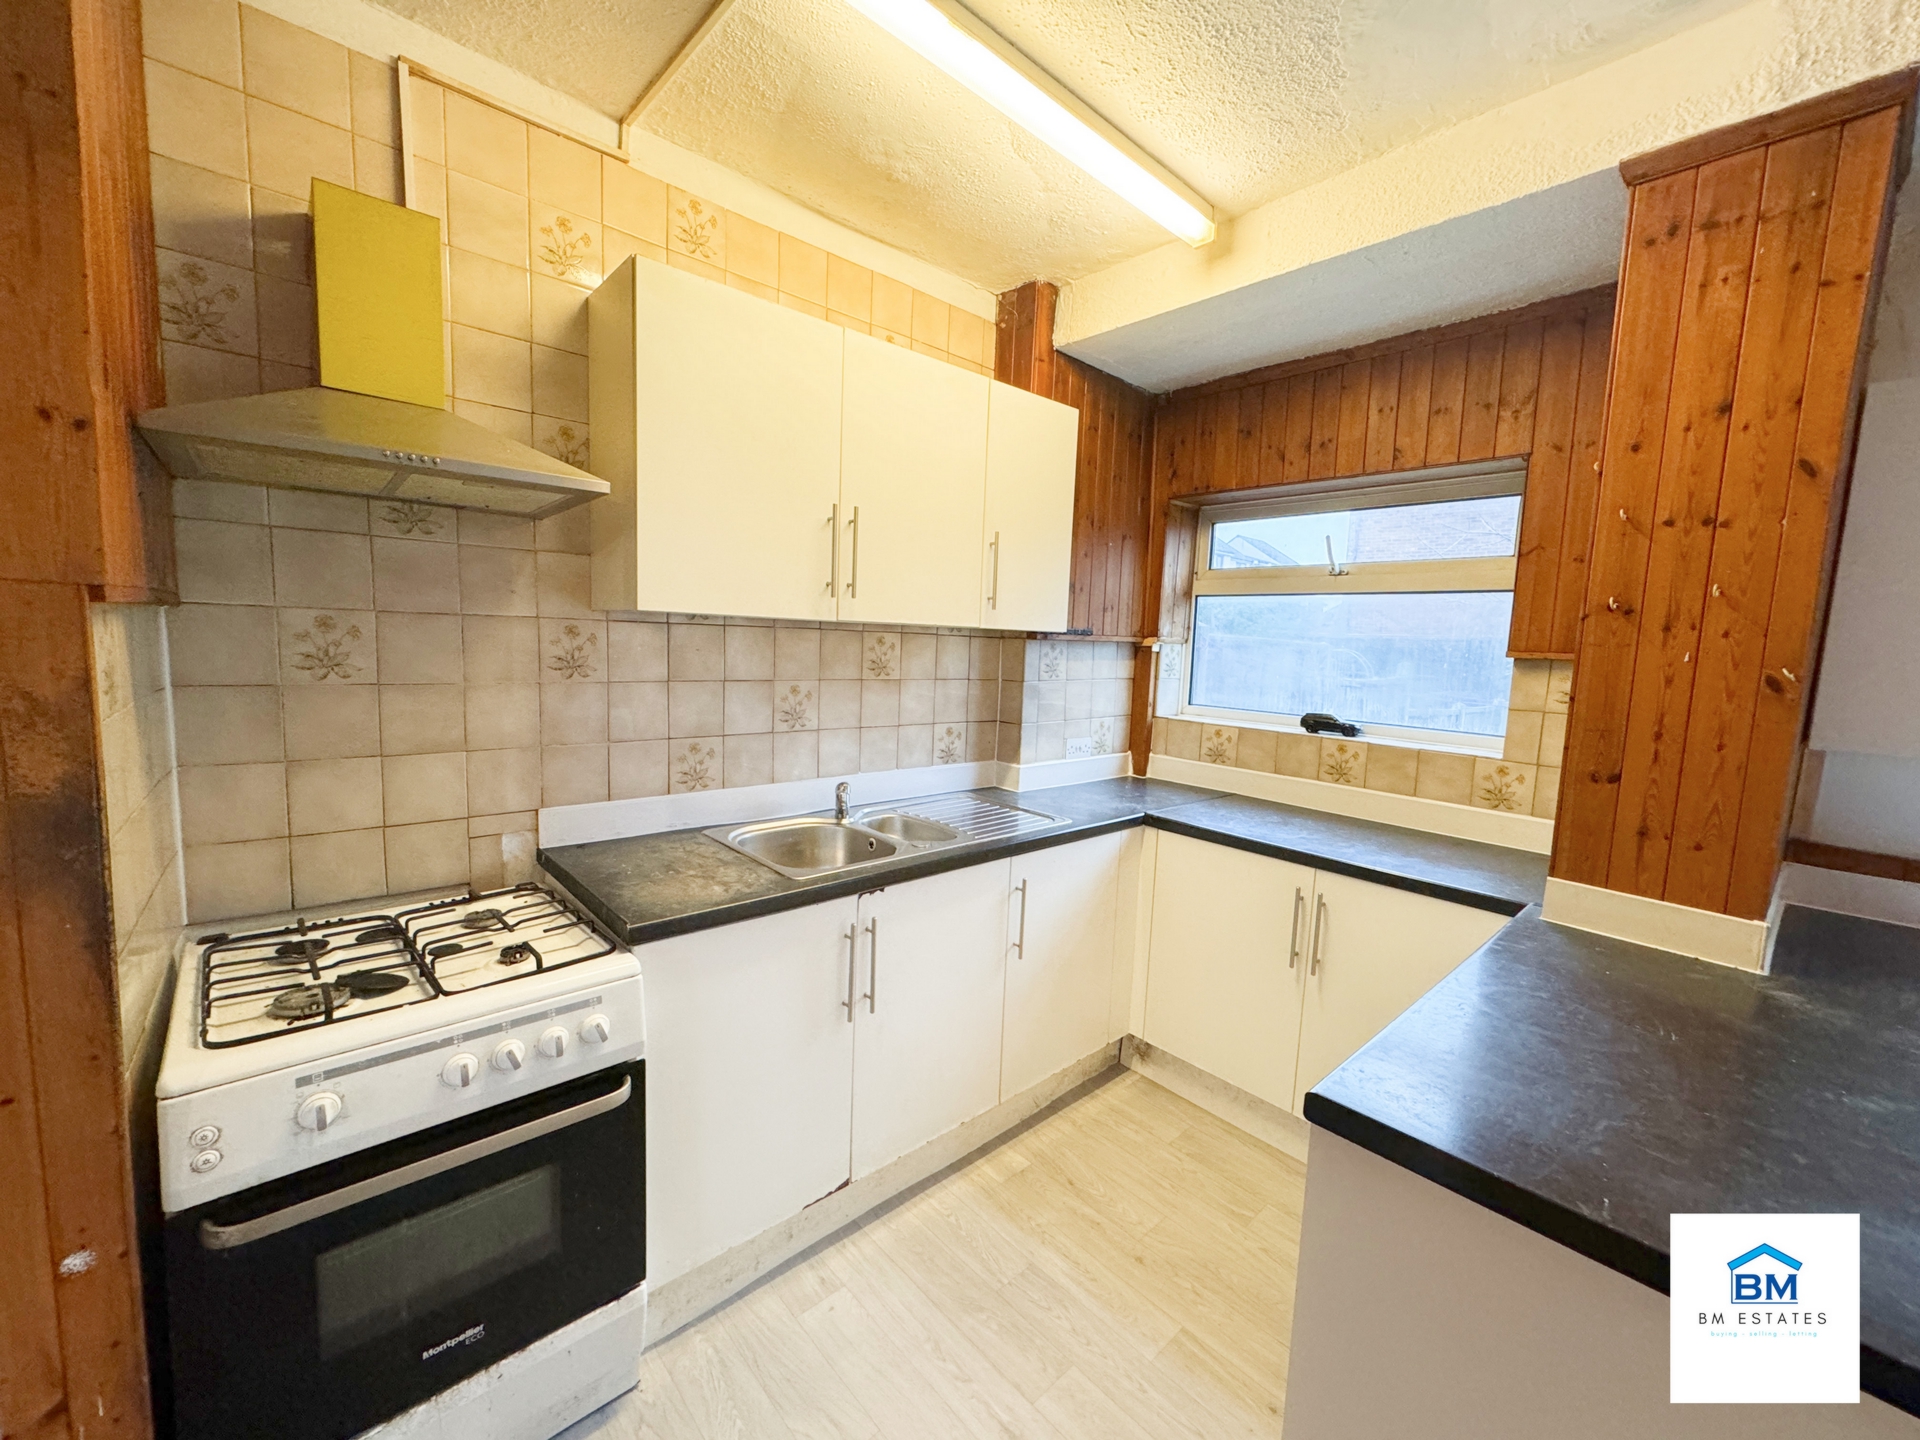
The accommodation comprises a spacious and inviting reception room, providing an ideal setting for relaxing or entertaining guests. The property also benefits from a well-appointed kitchen with ample cupboard and worktop space, three bedrooms, and a family bathroom. Throughout, the home offers a bright and airy feel with well-proportioned rooms, making it an ideal long-term rental.
Externally, the property benefits from a private driveway, providing valuable off-road parking. The surrounding outdoor space further enhances the practicality and appeal of this attractive family home.
Located within the popular LE4 area, the property enjoys close proximity to the beautiful Abbey Park, one of Leicester's most iconic green spaces, offering picturesque walking routes, open recreational areas, sports facilities and children's play areas. The location also provides easy access to Leicester City Centre, where residents can enjoy an extensive range of shops, restaurants, cafés, supermarkets and leisure facilities.
The property is exceptionally well positioned for commuters, with excellent public transport links and convenient access to major road networks including the A6, A46 and M1 motorway. Leicester Railway Station is also within easy reach, providing direct rail services to London and other major cities.
Families will benefit from a choice of well-regarded primary and secondary schools nearby, together with local healthcare services, pharmacies, fitness centres and a wide variety of everyday amenities. The combination of excellent transport connections, highly regarded local amenities and the desirable residential setting makes this an outstanding opportunity for prospective tenants.
Early viewing is highly recommended to appreciate the accommodation, location and lifestyle this fantastic property has to offer.
| Entrance Porch | Access to the house. | |||
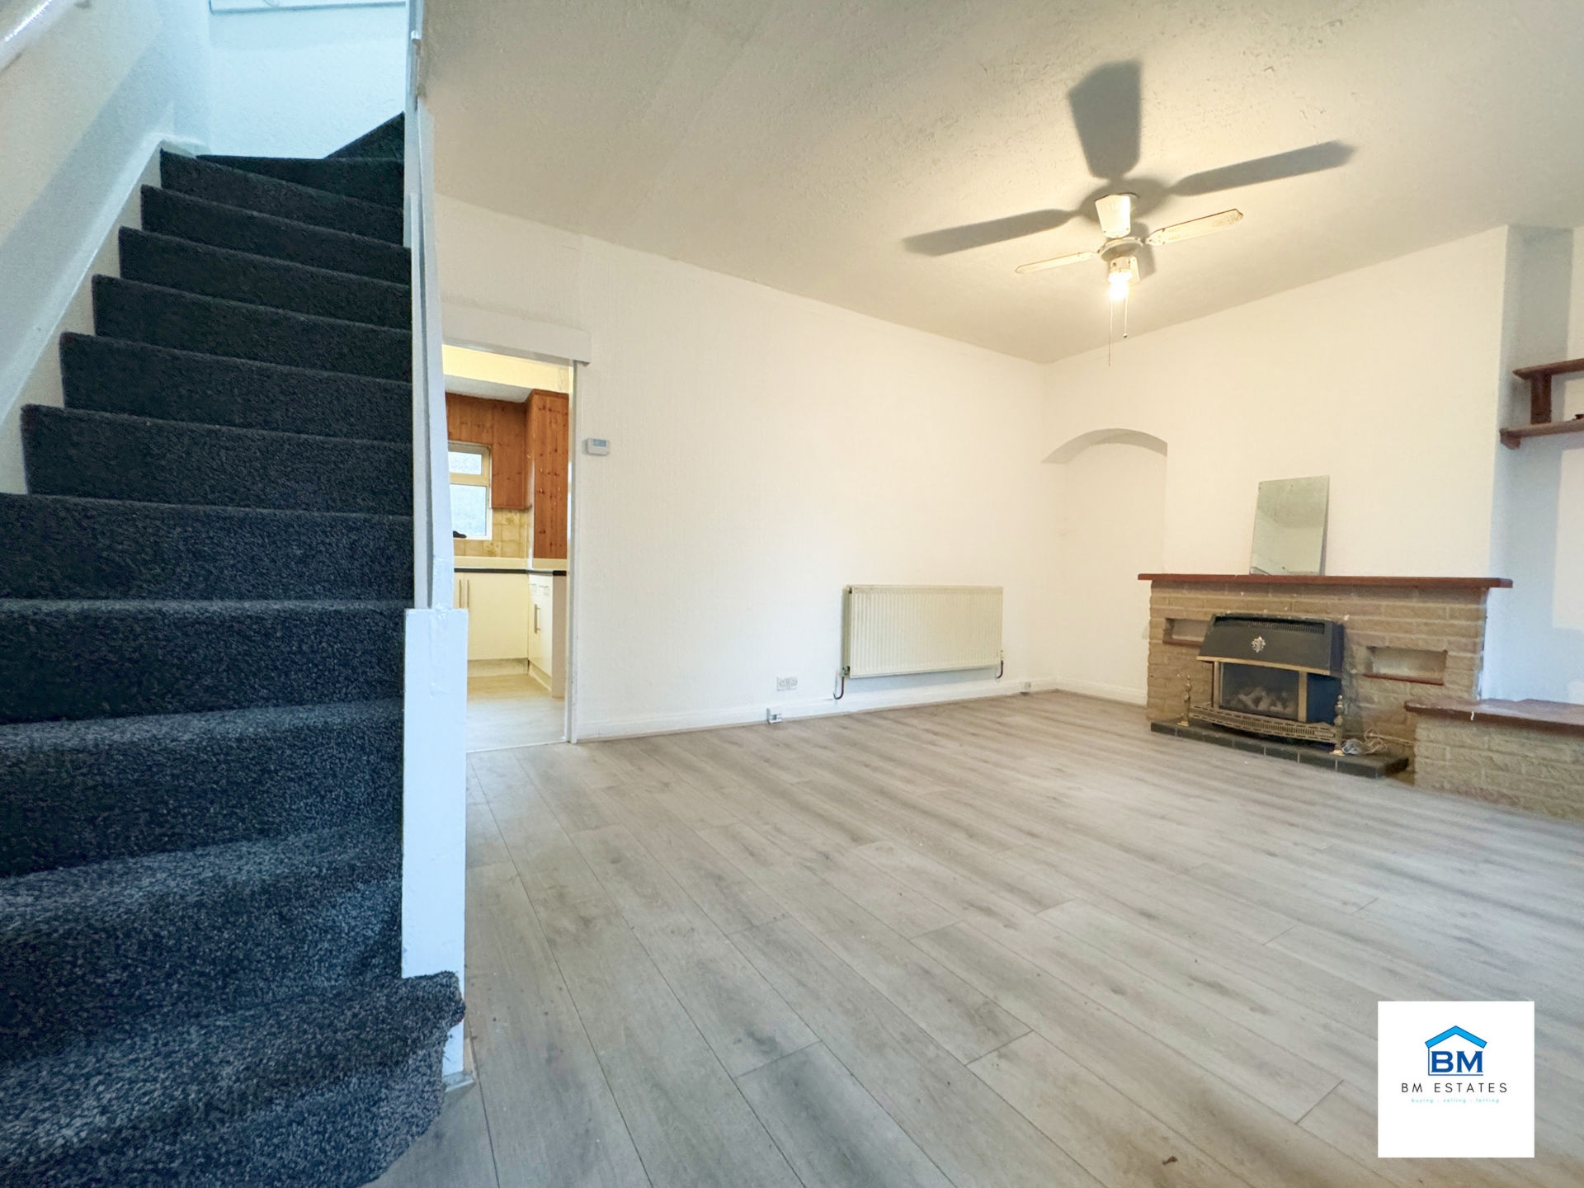
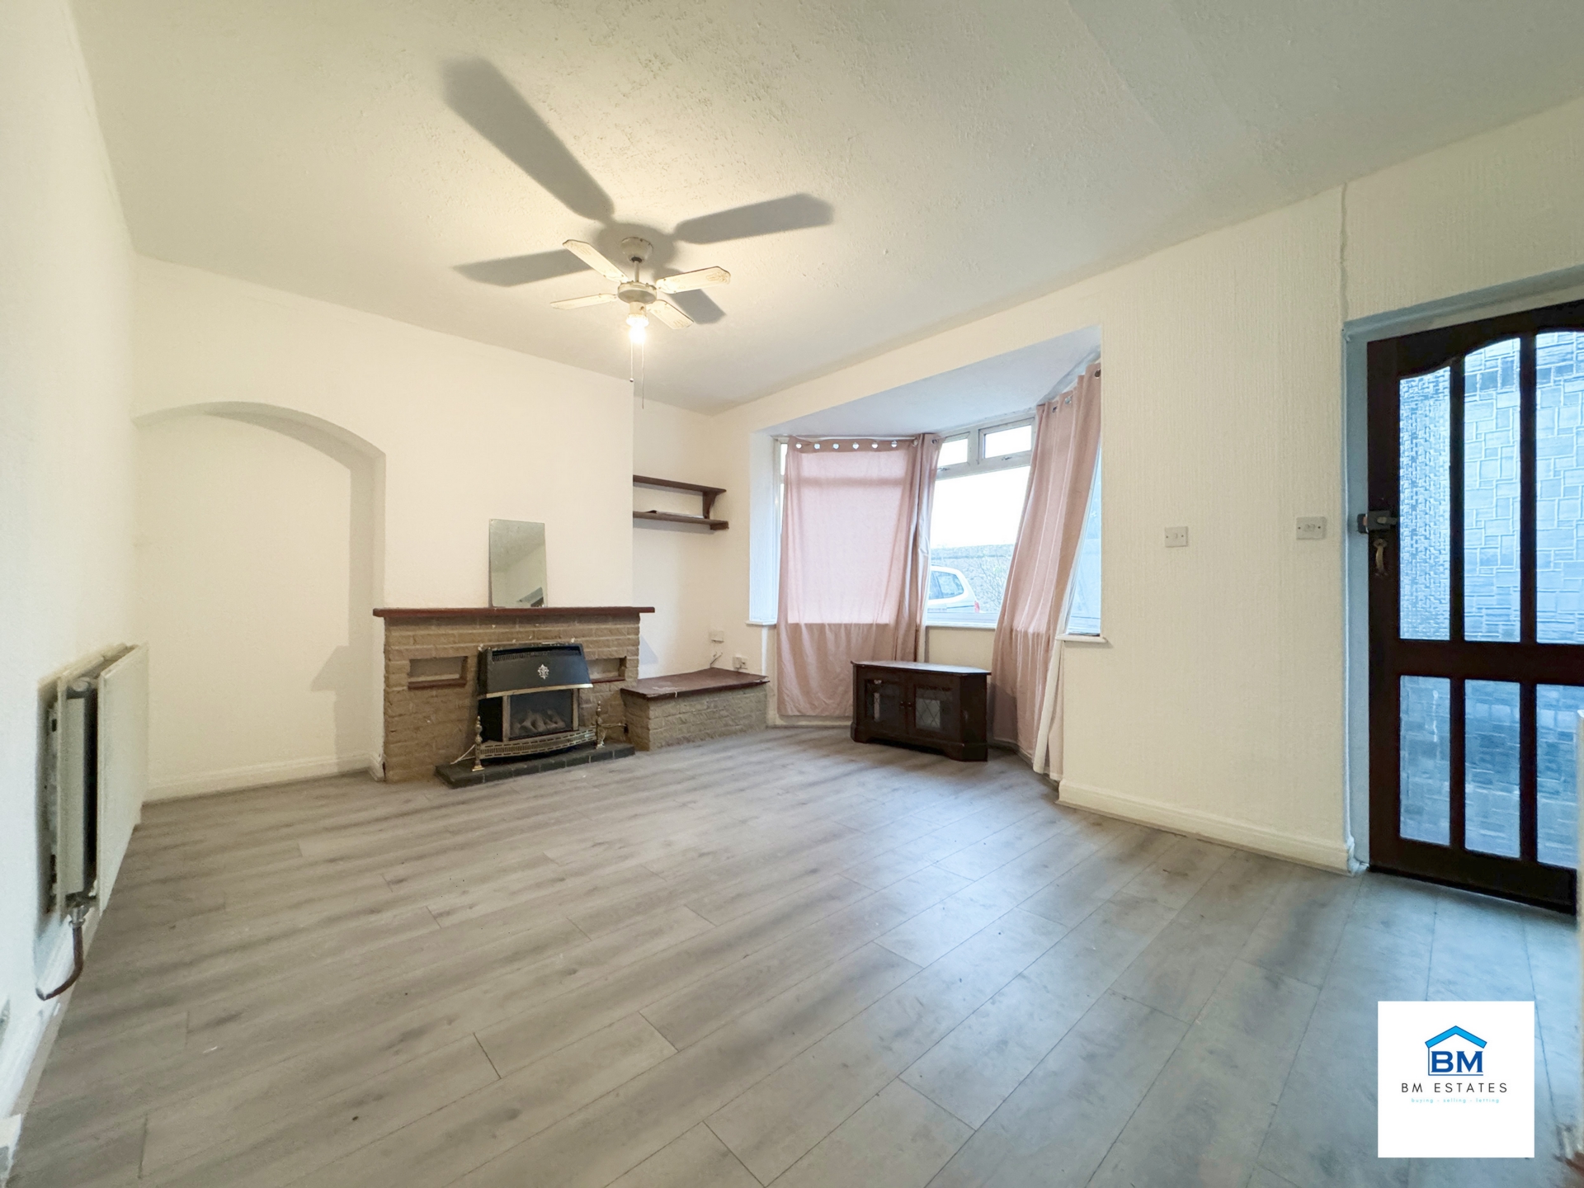
| Lounge | 11'3" x 17'6" (3.43m x 5.33m) Double-glazed bay window to front elevation, gas central heating radiator, gas fire, meter cupboard, stairs to first floor and access to kitchen. | |||
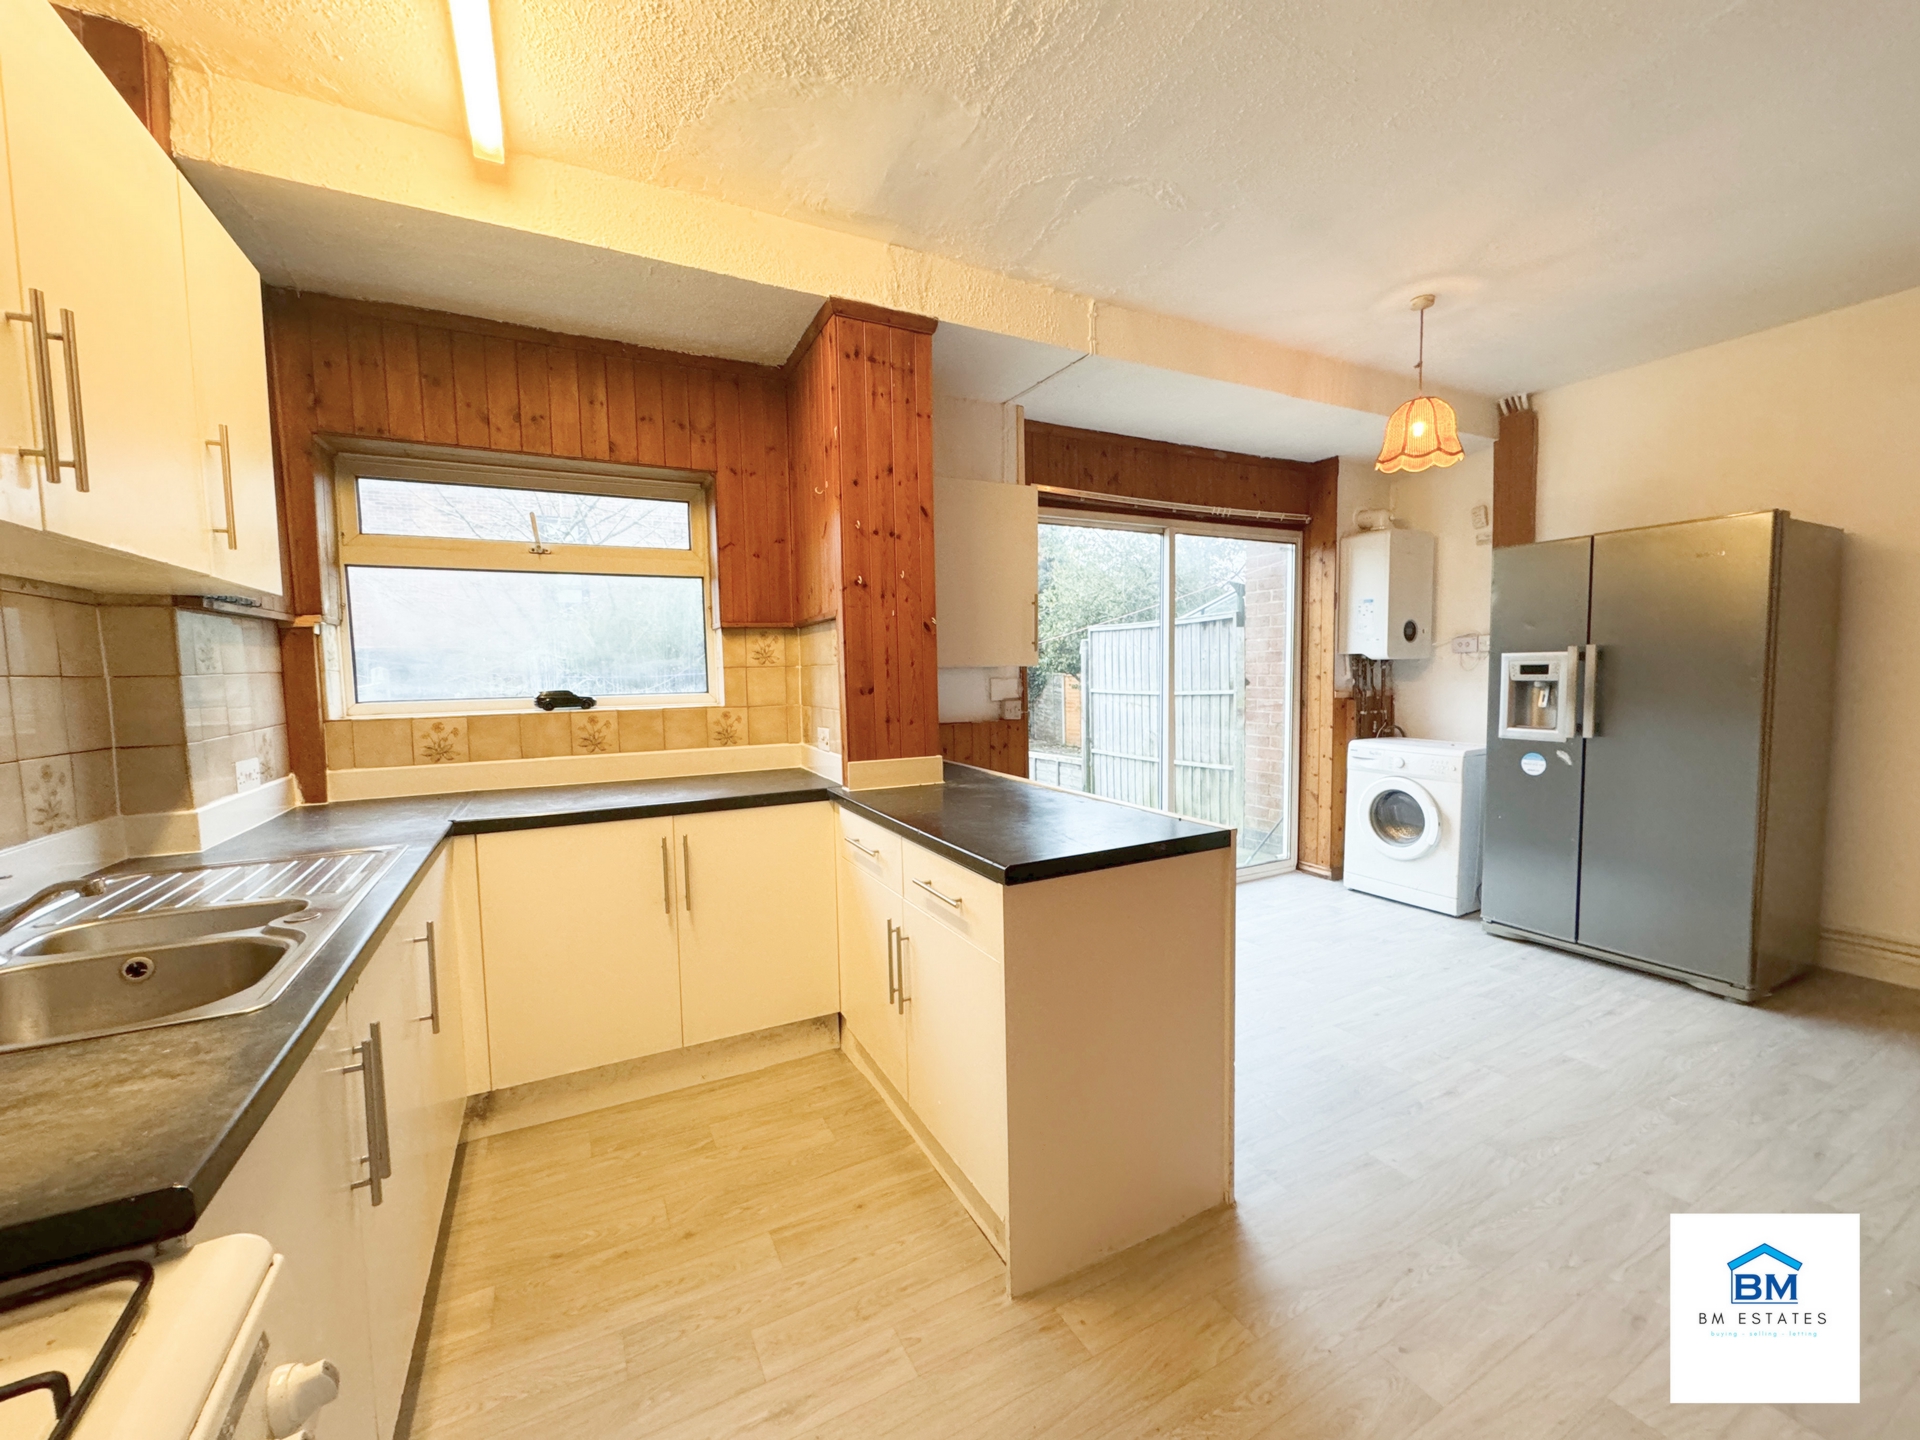
| Kitchen/ Diner | 9'3" x 17'6" (2.82m x 5.33m) Fully fitted kitchen, gas central heating radiator, patio to rear, combi boiler and plumbing for washing machine. | |||
| Landing | Loft access | |||
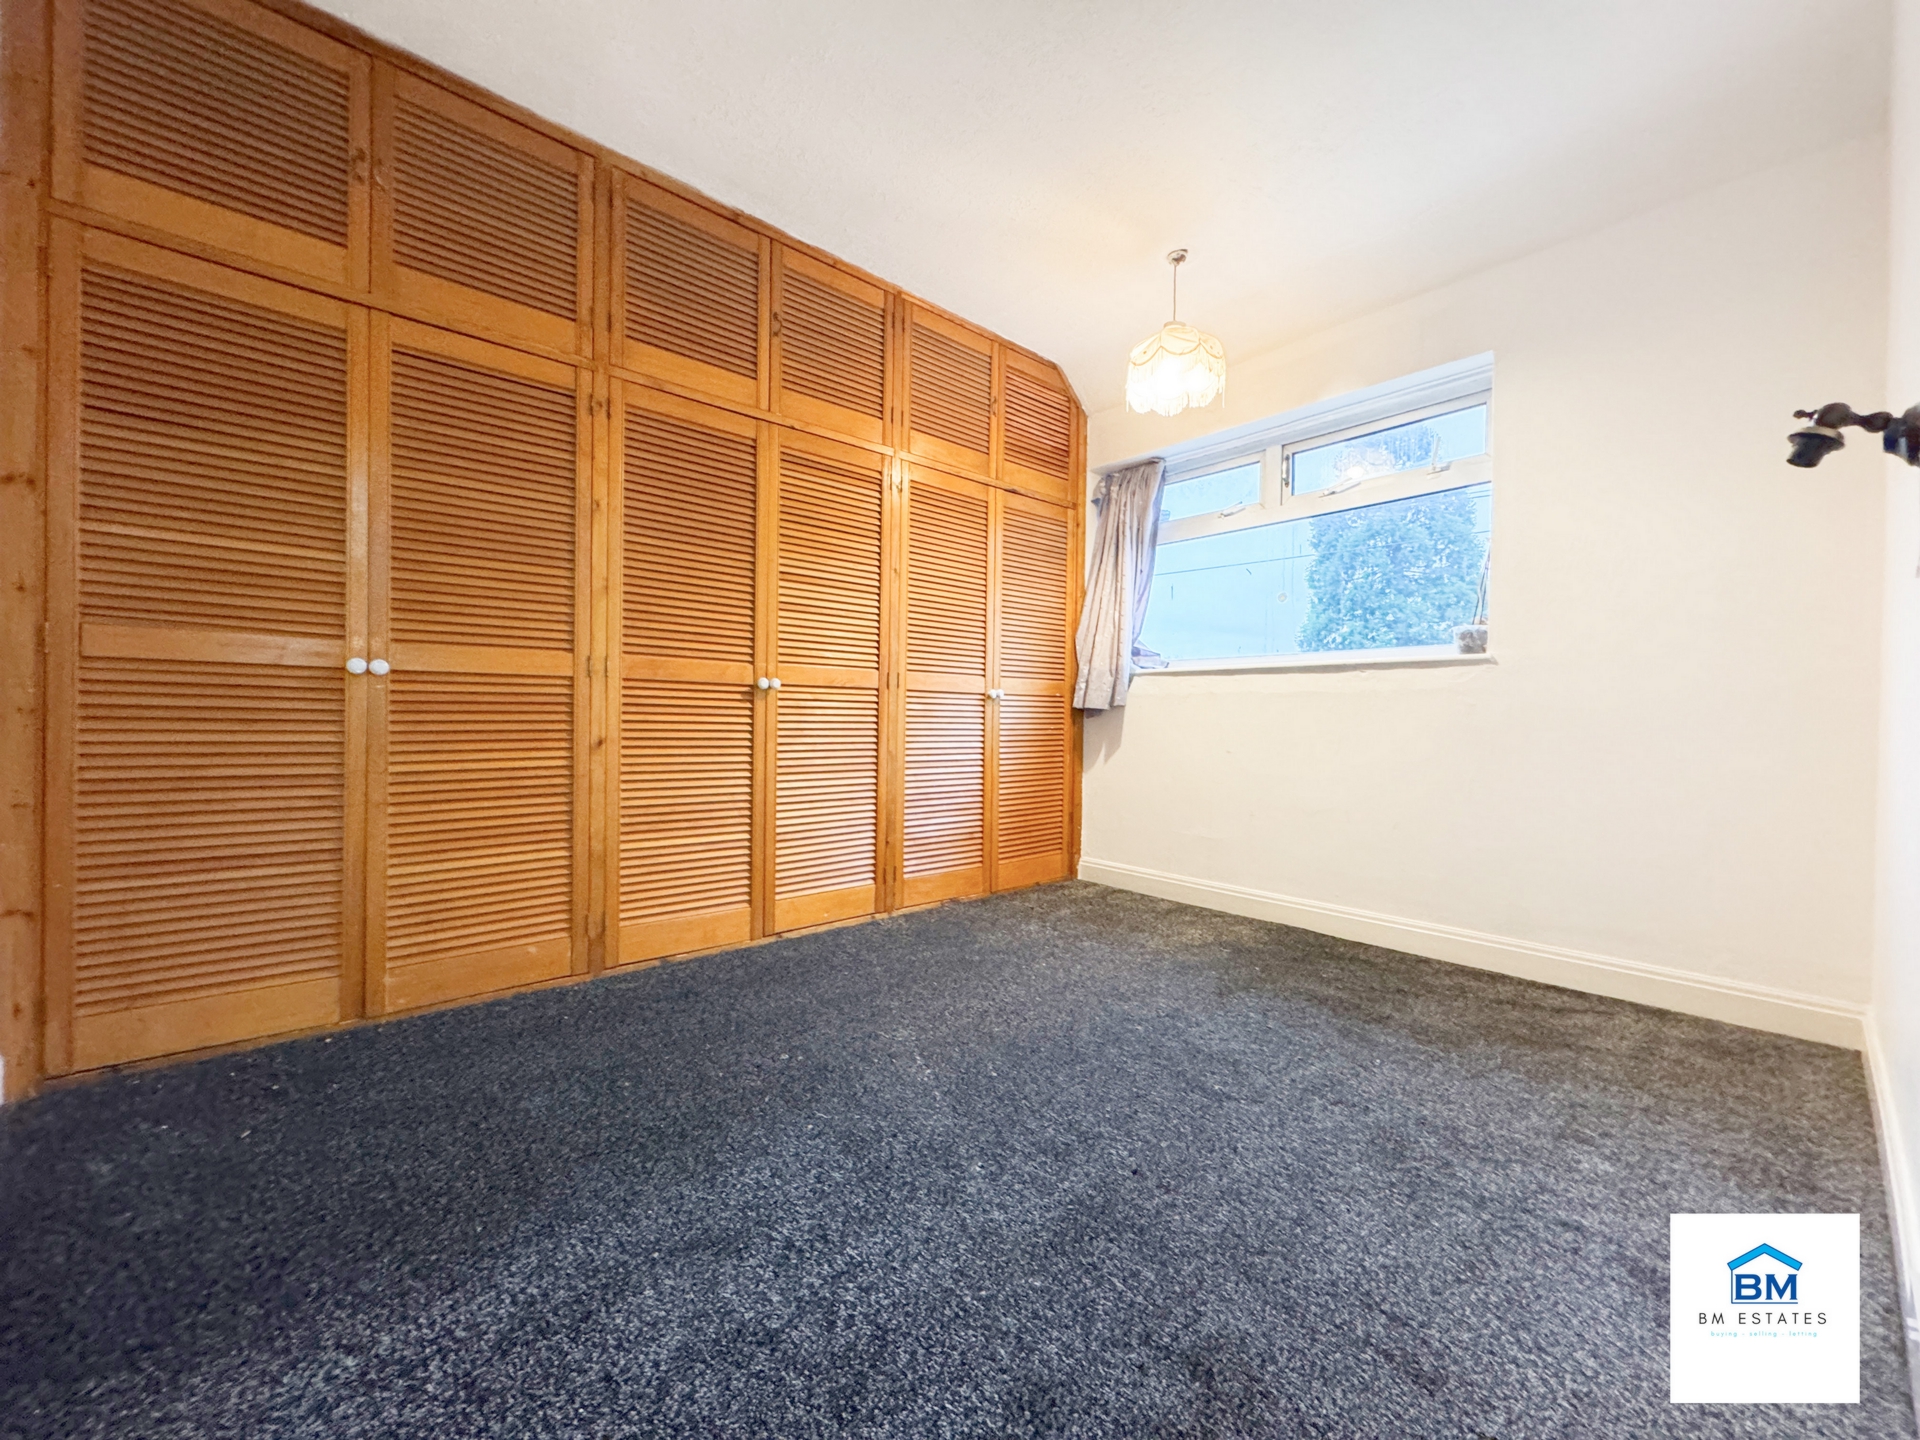
| Bedroom One | 12'1" x 11'2" into Wardrobes (3.68m x 3.40m) Window to front, gas central heating radiator and fitted wardrobes. | |||
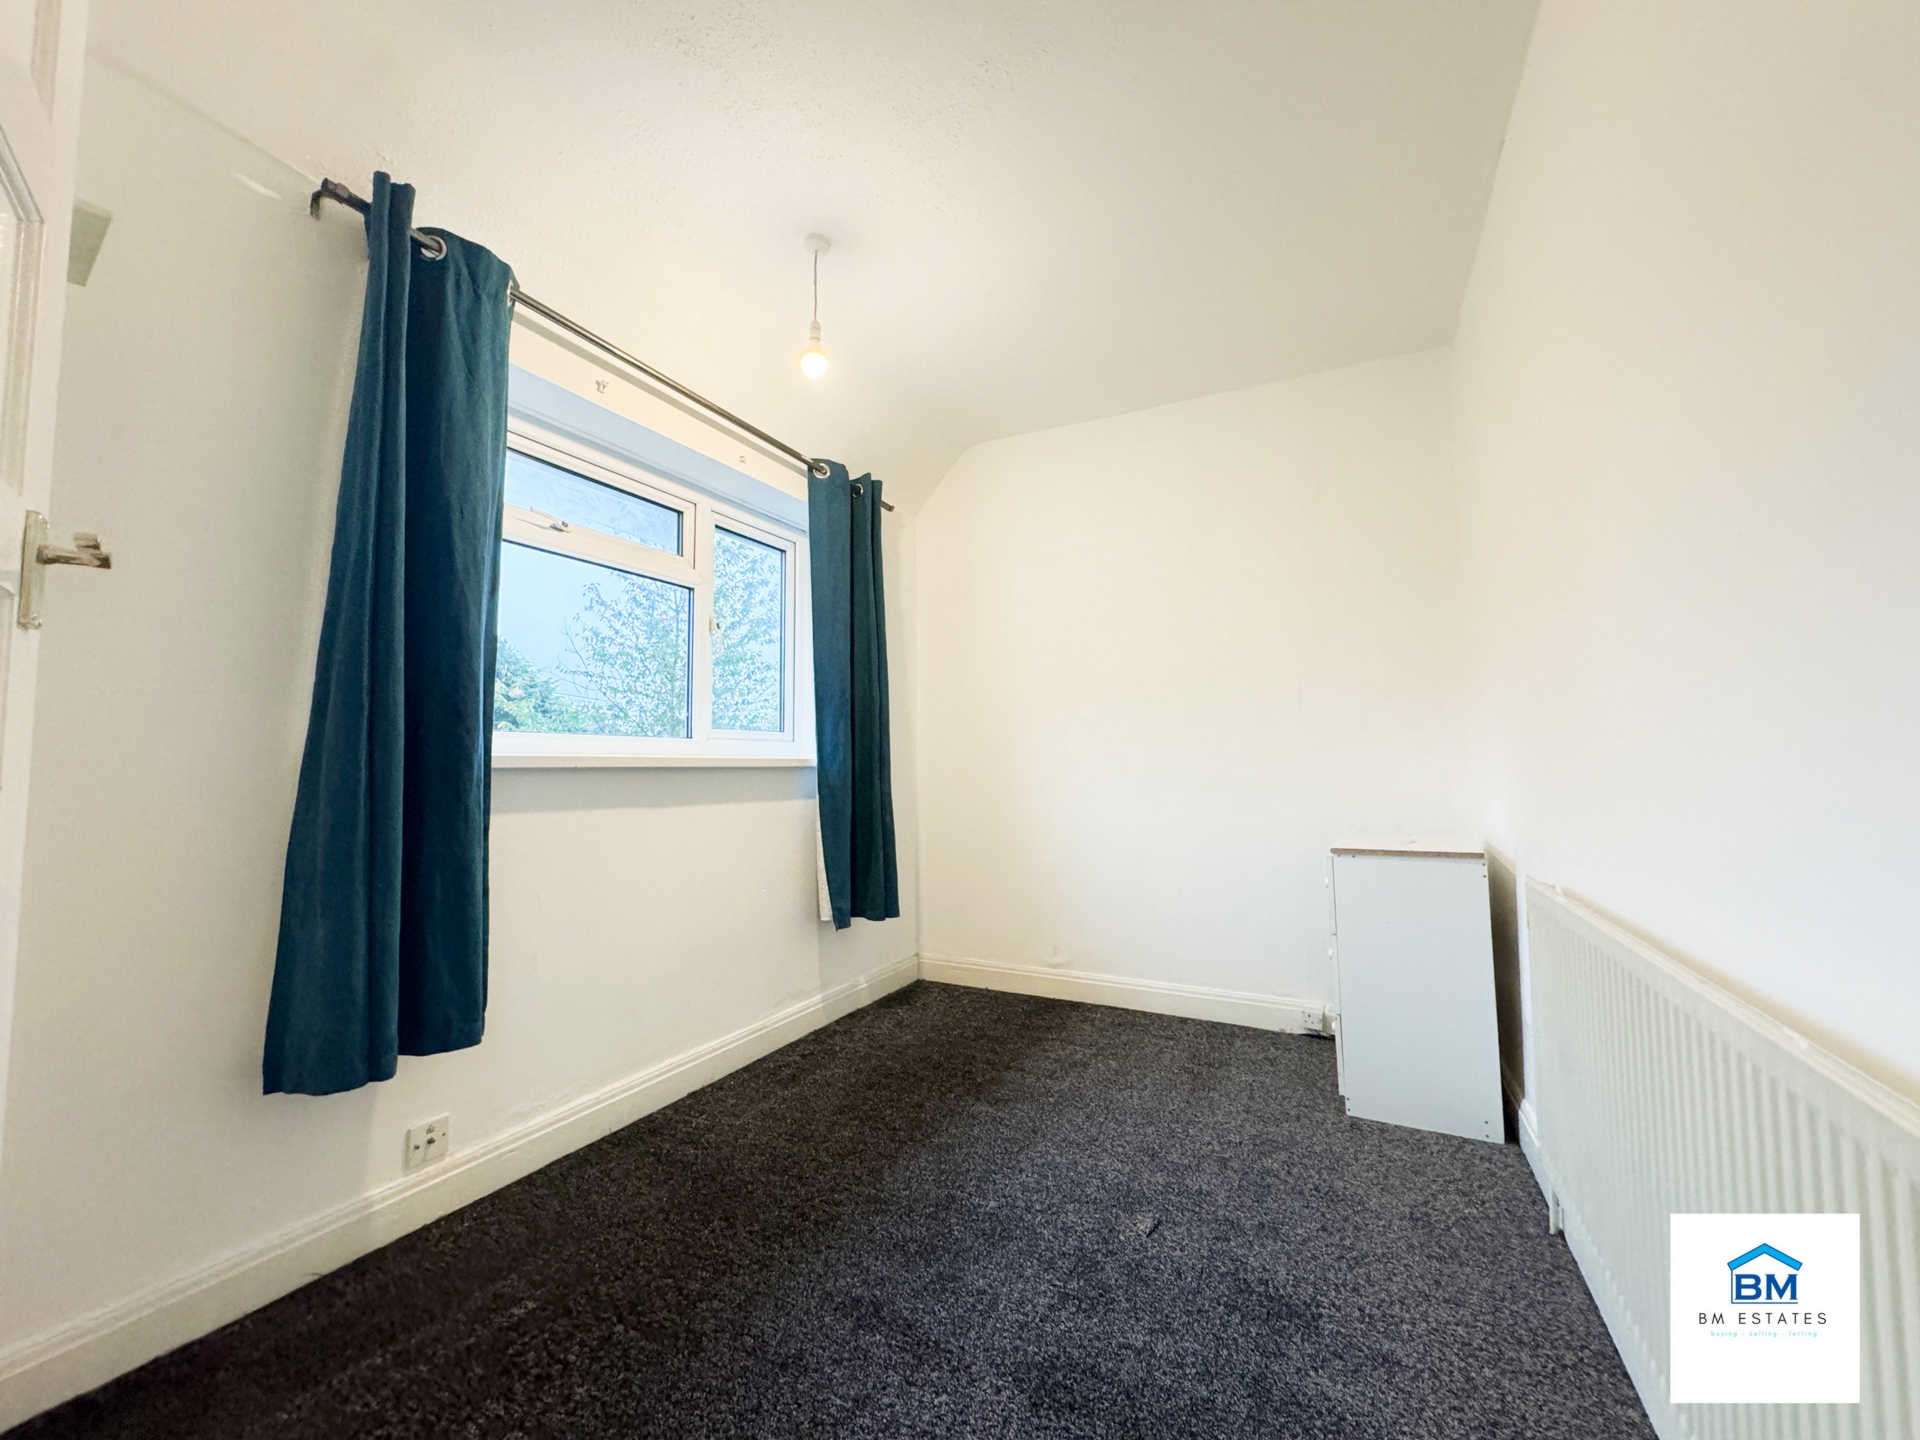
| Bedroom Two | 7'5" x 11'3" (2.26m x 3.43m) Window to rear, gas central heating radiator. | |||
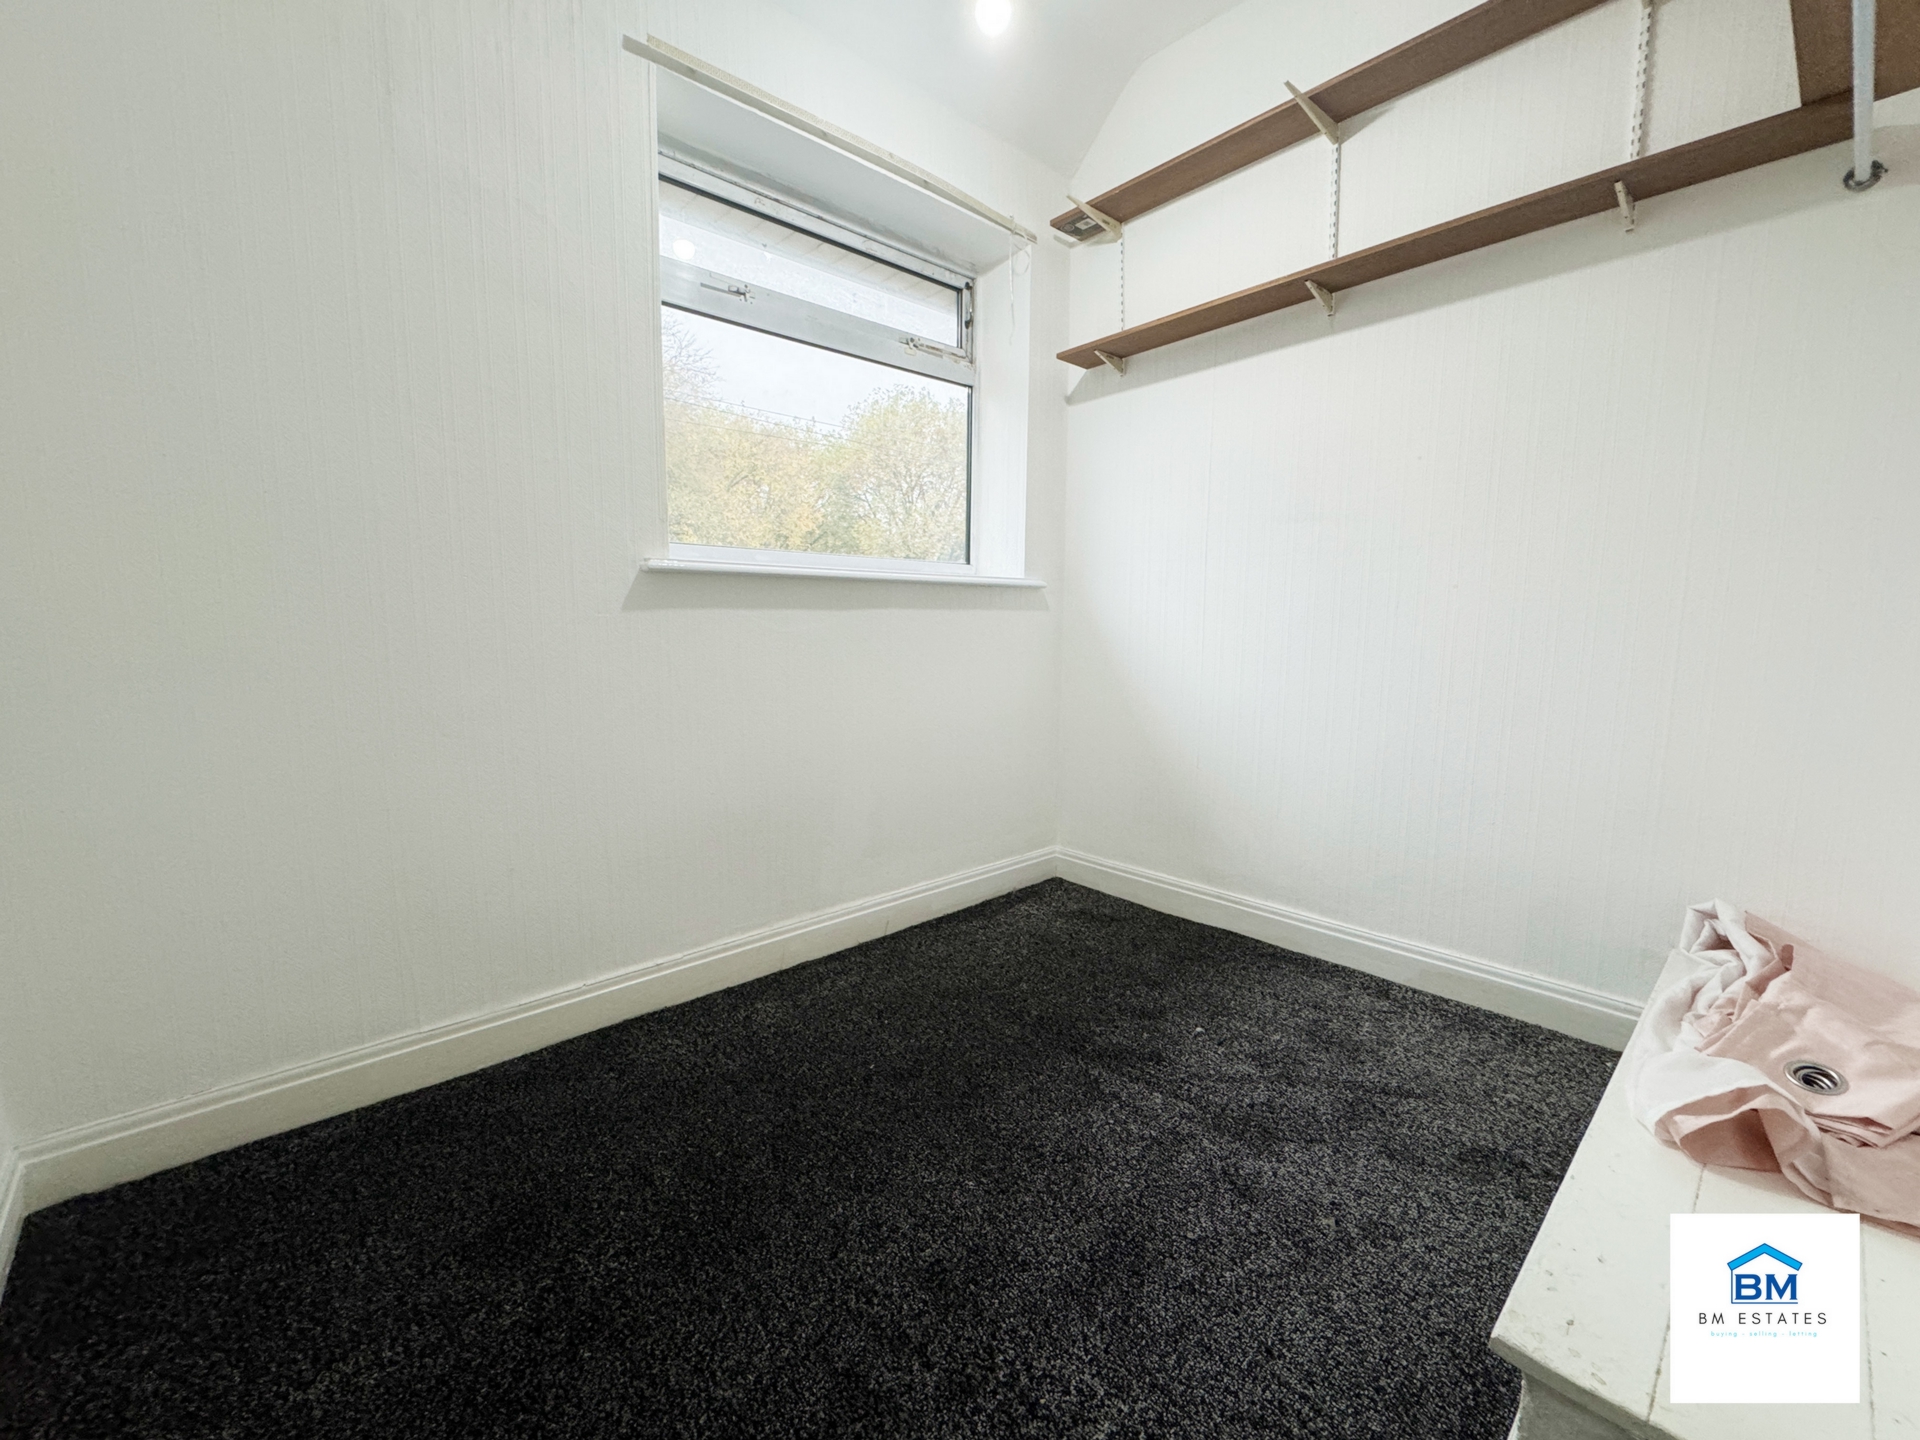
| Bedroom Three | 7'9" x 7'6" (2.36m x 2.29m) Window to front and gas central heating radiator. | |||
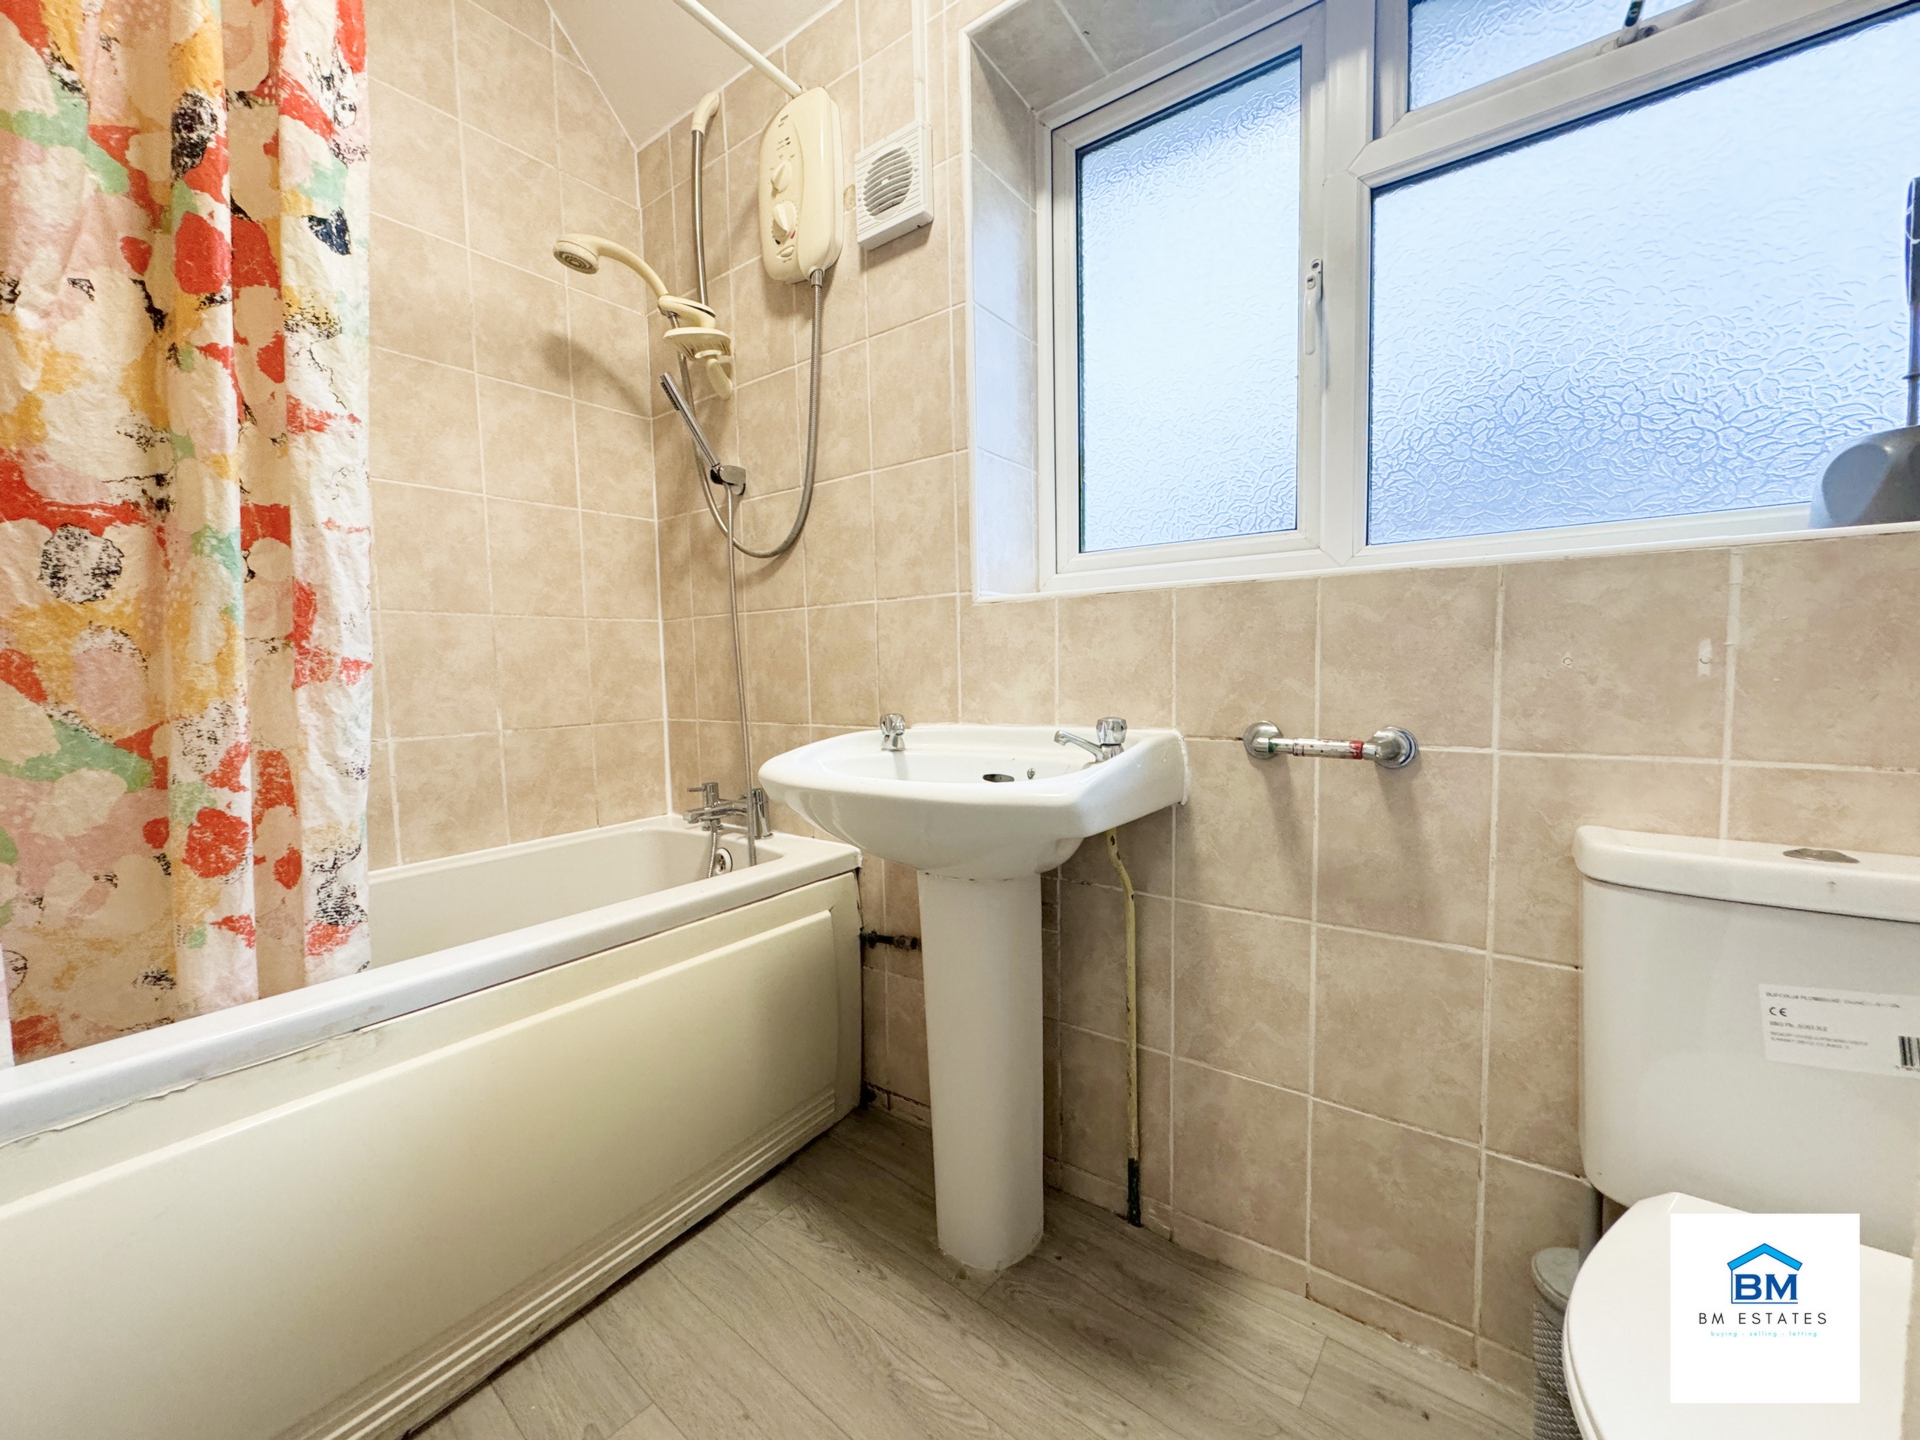
| Bathroom | Fully fitted bathroom with matching three piece suite with power shower, double glazed window to rear, gas central heating radiator and part tiled walls. | |||
| Driveway | Slabbed driveway providing off road parking. | |||

| Rear garden | Medium rear garden partly lawn and patio area. | |||
312 Saviours Rd<br>Leicester<br>Leicestershire<br>LE5 4HJ